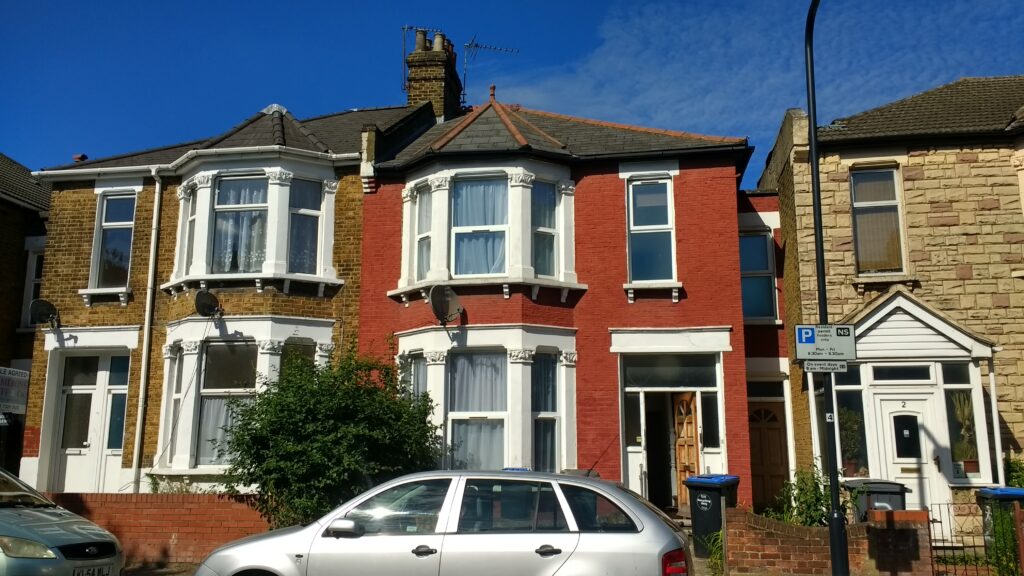
How to Get Planning Permission for a Rear Extension in Harrow
Title: How to Get Householder Planning Permission in Harrow — A Complete Guide
Introduction If you’re planning a home extension, loft conversion, or other significant alterations to your property in the London Borough of Harrow, you’ll likely need householder planning permission. Many homeowners find the process confusing and time-consuming — but with the right preparation, it’s straightforward. This guide walks you through everything you need to know.
What is Householder Planning Permission? Householder planning permission is required when you want to make changes to a single home that fall outside Permitted Development rights. In Harrow, this typically applies to: Rear extensions that exceed Permitted Development limits Side extensions Two-storey extensions Loft conversions with large dormer windows Changes in a conservation area or Article 4 direction zone
Permitted Development vs Full Planning Permission Before applying, it’s worth checking whether your project falls under Permitted Development (PD) rights — meaning you can build without a full application. In Harrow, common PD allowances for houses include: Single-storey rear extensions up to 3m (attached) or 4m (detached) Loft conversions adding up to 40m³ (terraced) or 50m³ (detached/semi) Outbuildings covering less than 50% of garden area However, PD rights are removed in many parts of Harrow, particularly in conservation areas and properties with an Article 4 Direction. Always check with Harrow Council before assuming PD applies.
When Do You Need Full Planning Permission in Harrow? You will need to submit a householder planning application if your project: Exceeds Permitted Development size limits Is in a conservation area (Harrow has several, including Harrow on the Hill and Pinner) Involves a listed building Changes the external appearance significantly Adds a side extension forward of the principal elevation
The Application Process — Step by Step Step 1 — Pre-application advice Harrow Council offers a pre-application advice service. For householder applications this costs around £100–£200 and gives you officer feedback before you submit. It reduces the risk of refusal significantly. Step 2 — Prepare your drawings You will need existing and proposed drawings showing floor plans, elevations, and a site location plan. These must be prepared to a professional standard — hand sketches are not accepted. Step 3 — Submit via the Planning Portal All applications are submitted through the national Planning Portal at planningportal.co.uk. The fee for a householder application is currently £258. Step 4 — Validation Harrow Council will validate your application within a few days if all documents are in order. Missing documents are the most common cause of delay. Step 5 — Consultation period Neighbours are notified and have 21 days to comment. A planning officer is assigned to assess the application. Step 6 — Decision Harrow Council aims to decide householder applications within 8 weeks. Most straightforward applications are approved, particularly those that follow the Council’s Residential Design Guide.
Tips for Getting Approval in Harrow Follow Harrow’s Residential Design Guide — officers refer to this document when assessing applications. Your architect should know it well. Match materials to the existing property — Harrow officers frequently refuse applications where materials clash with the host building. Keep extensions subservient — extensions should be clearly subordinate in scale to the original house. Check for conservation area restrictions — if your property is in or near a conservation area, additional restrictions apply. Use a local architect — an architect familiar with Harrow Council’s requirements will significantly improve your chances of first-time approval.
How Long Does It Take? From initial design to decision, allow: 2–4 weeks for drawings and application preparation 1 week for validation 8 weeks for determination In total, budget around 3 months from starting design to receiving your decision.
How Much Does It Cost? Planning application fee: £258 Architect fees for a householder application: typically £1,500–£3,500 depending on complexity Pre-application advice: £100–£200 (optional but recommended)
Ready to Start Your Project? At Ajanta Studio, we handle the entire planning process for homeowners across Harrow, Hillingdon, Ealing, and surrounding boroughs. From initial design through to planning approval, we manage every stage so you don’t have to. We’re based locally in Uxbridge and Rayners Lane — we know Harrow Council’s requirements inside out. Book a free consultation today and let’s talk about your project.