

Calm Spaces. Contemporary Living.

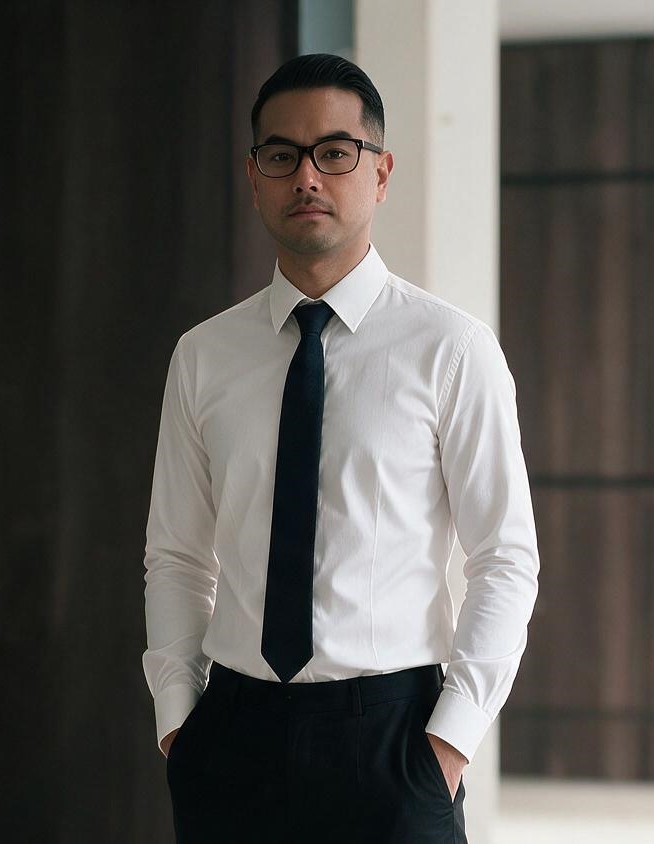
Ajanta Studio is a London architecture practice specialising in residential Design

View Projects

14

Years of
Experience

 ABOUT THE STUDIO

Bespoke Architecture Tailored to Modern London Living

Ajanta Studio is a director-led architectural practice providing a personal, design-focused service for high-end residential extensions and conversions across London. Founded on the belief that a home should be a bespoke reflection of its owner, I work closely with every client to transform existing structures into refined, light-filled spaces. By offering a single point of expertise, I ensure every detail of your project is handled with a singular vision—honoring the heritage of London’s architecture while elevating it for modern living.

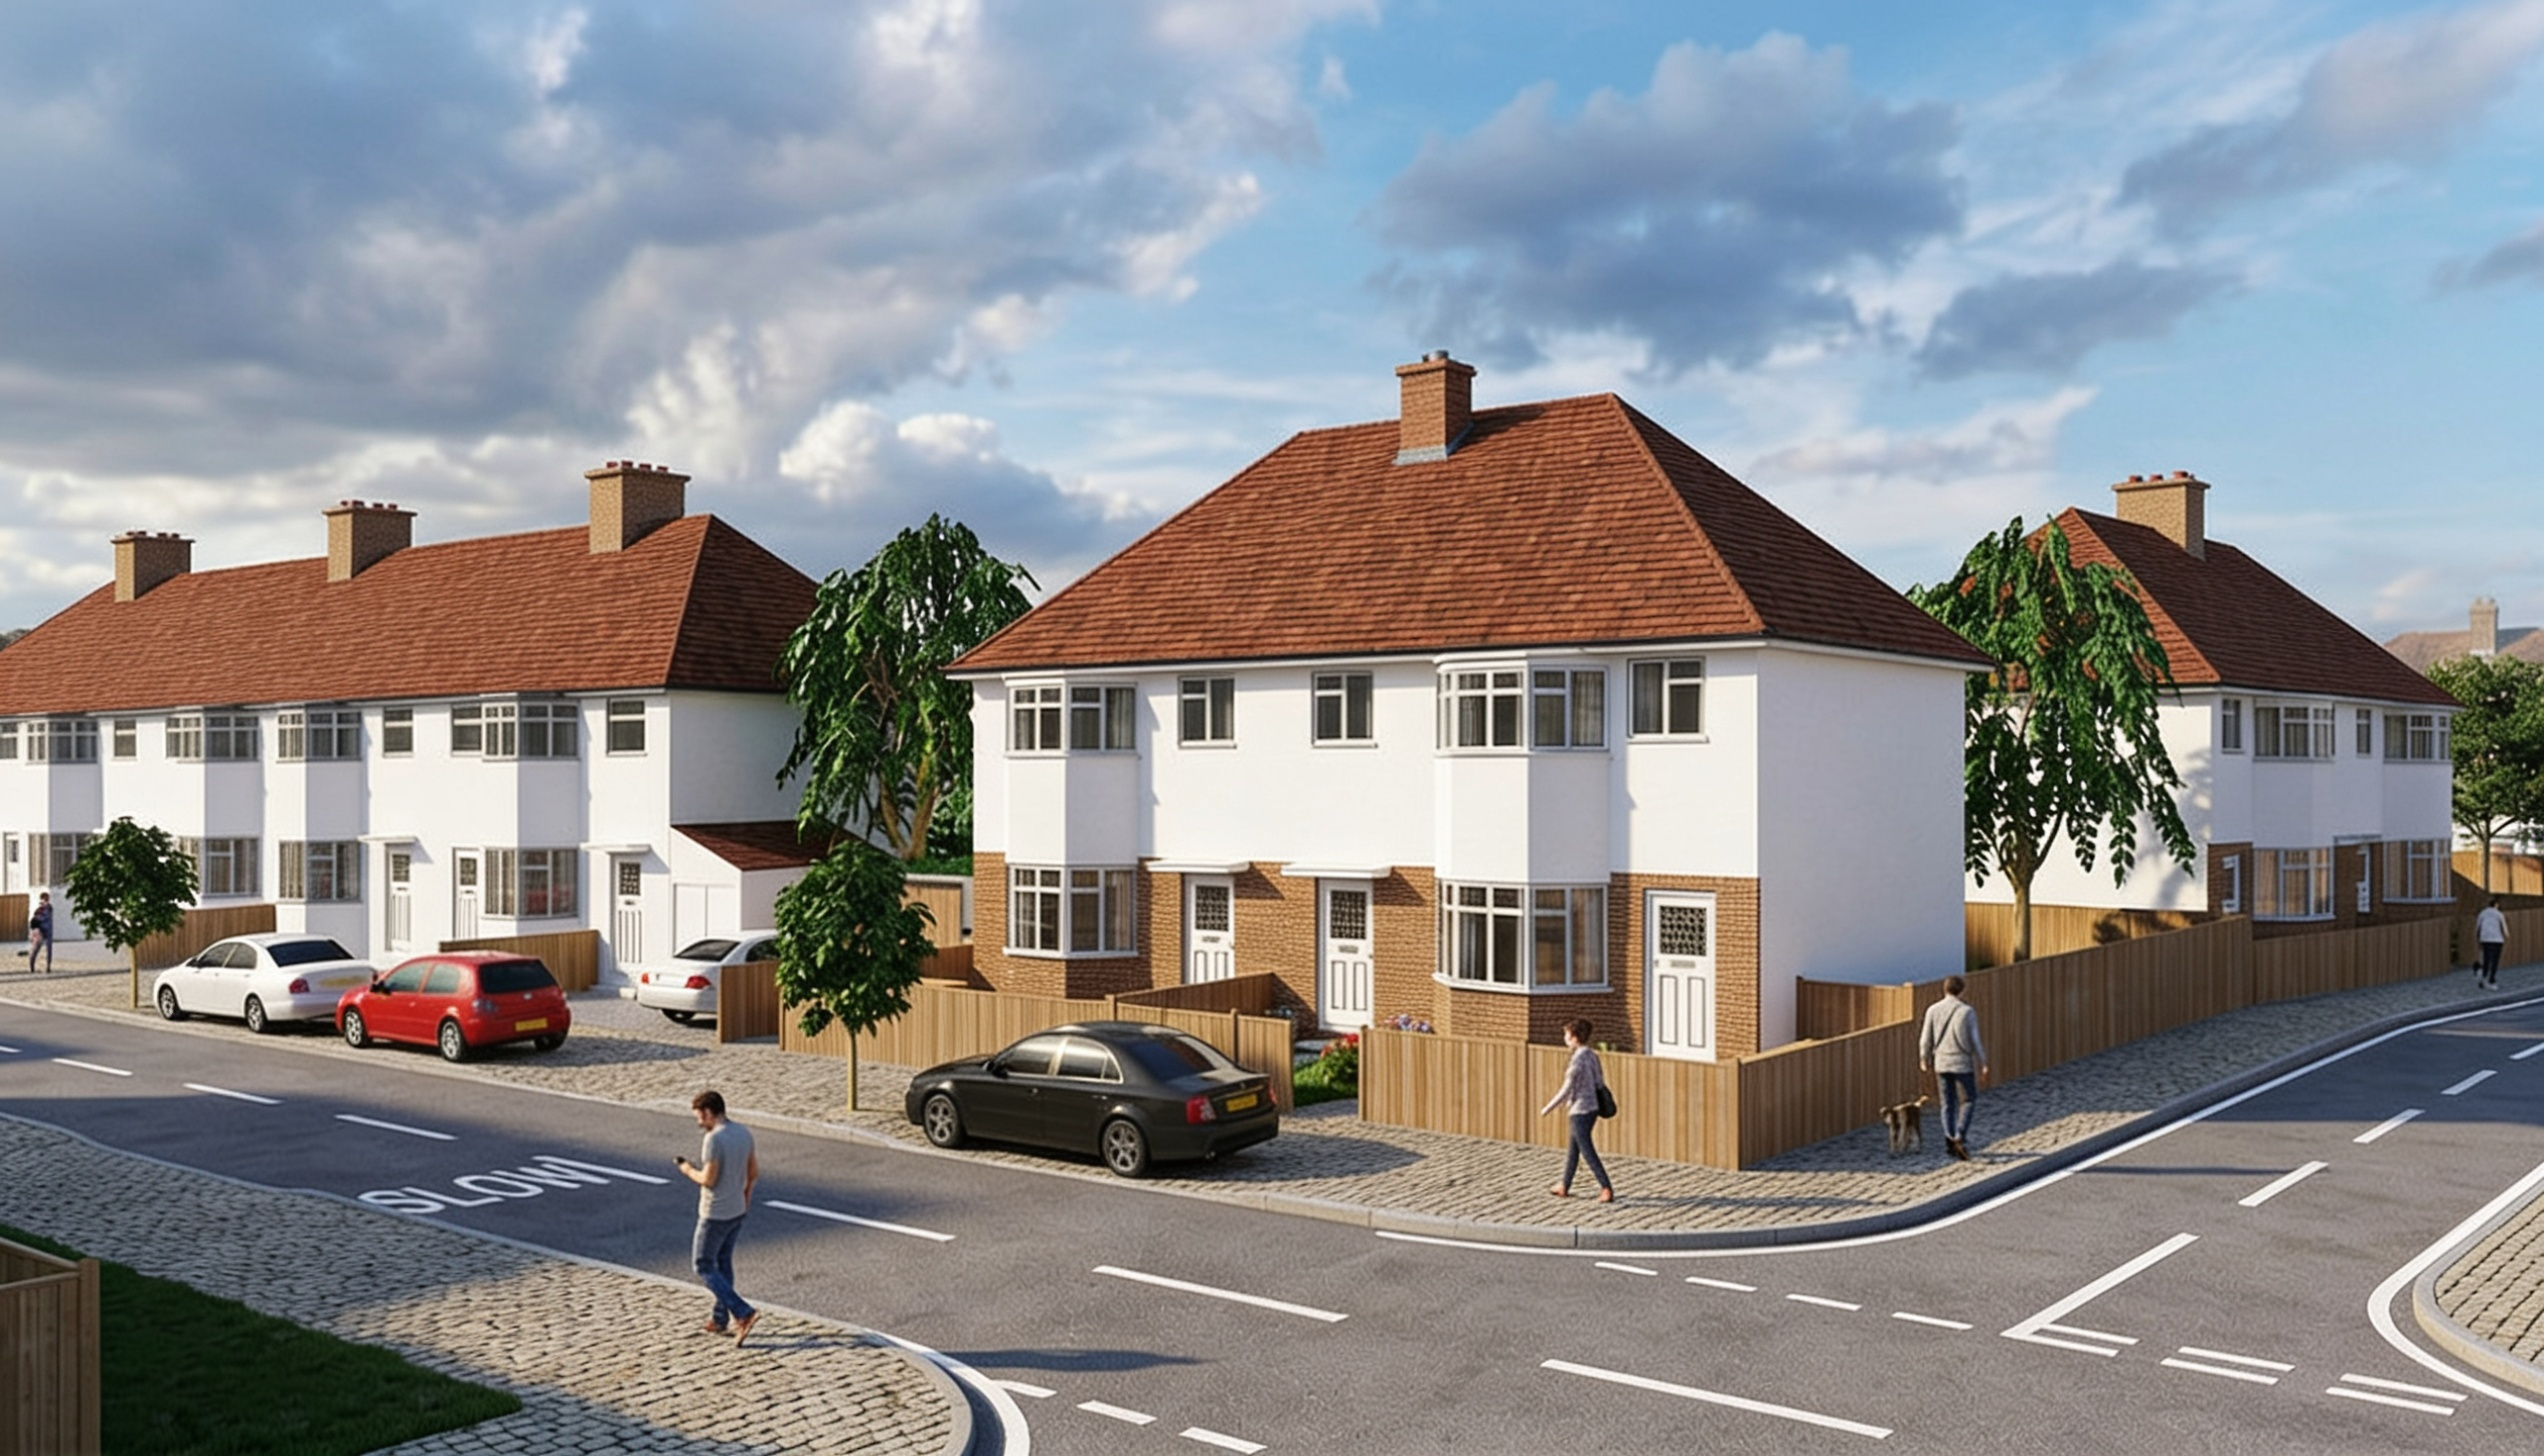
New Build

Brent Way

West London

A two storey new build  infill home

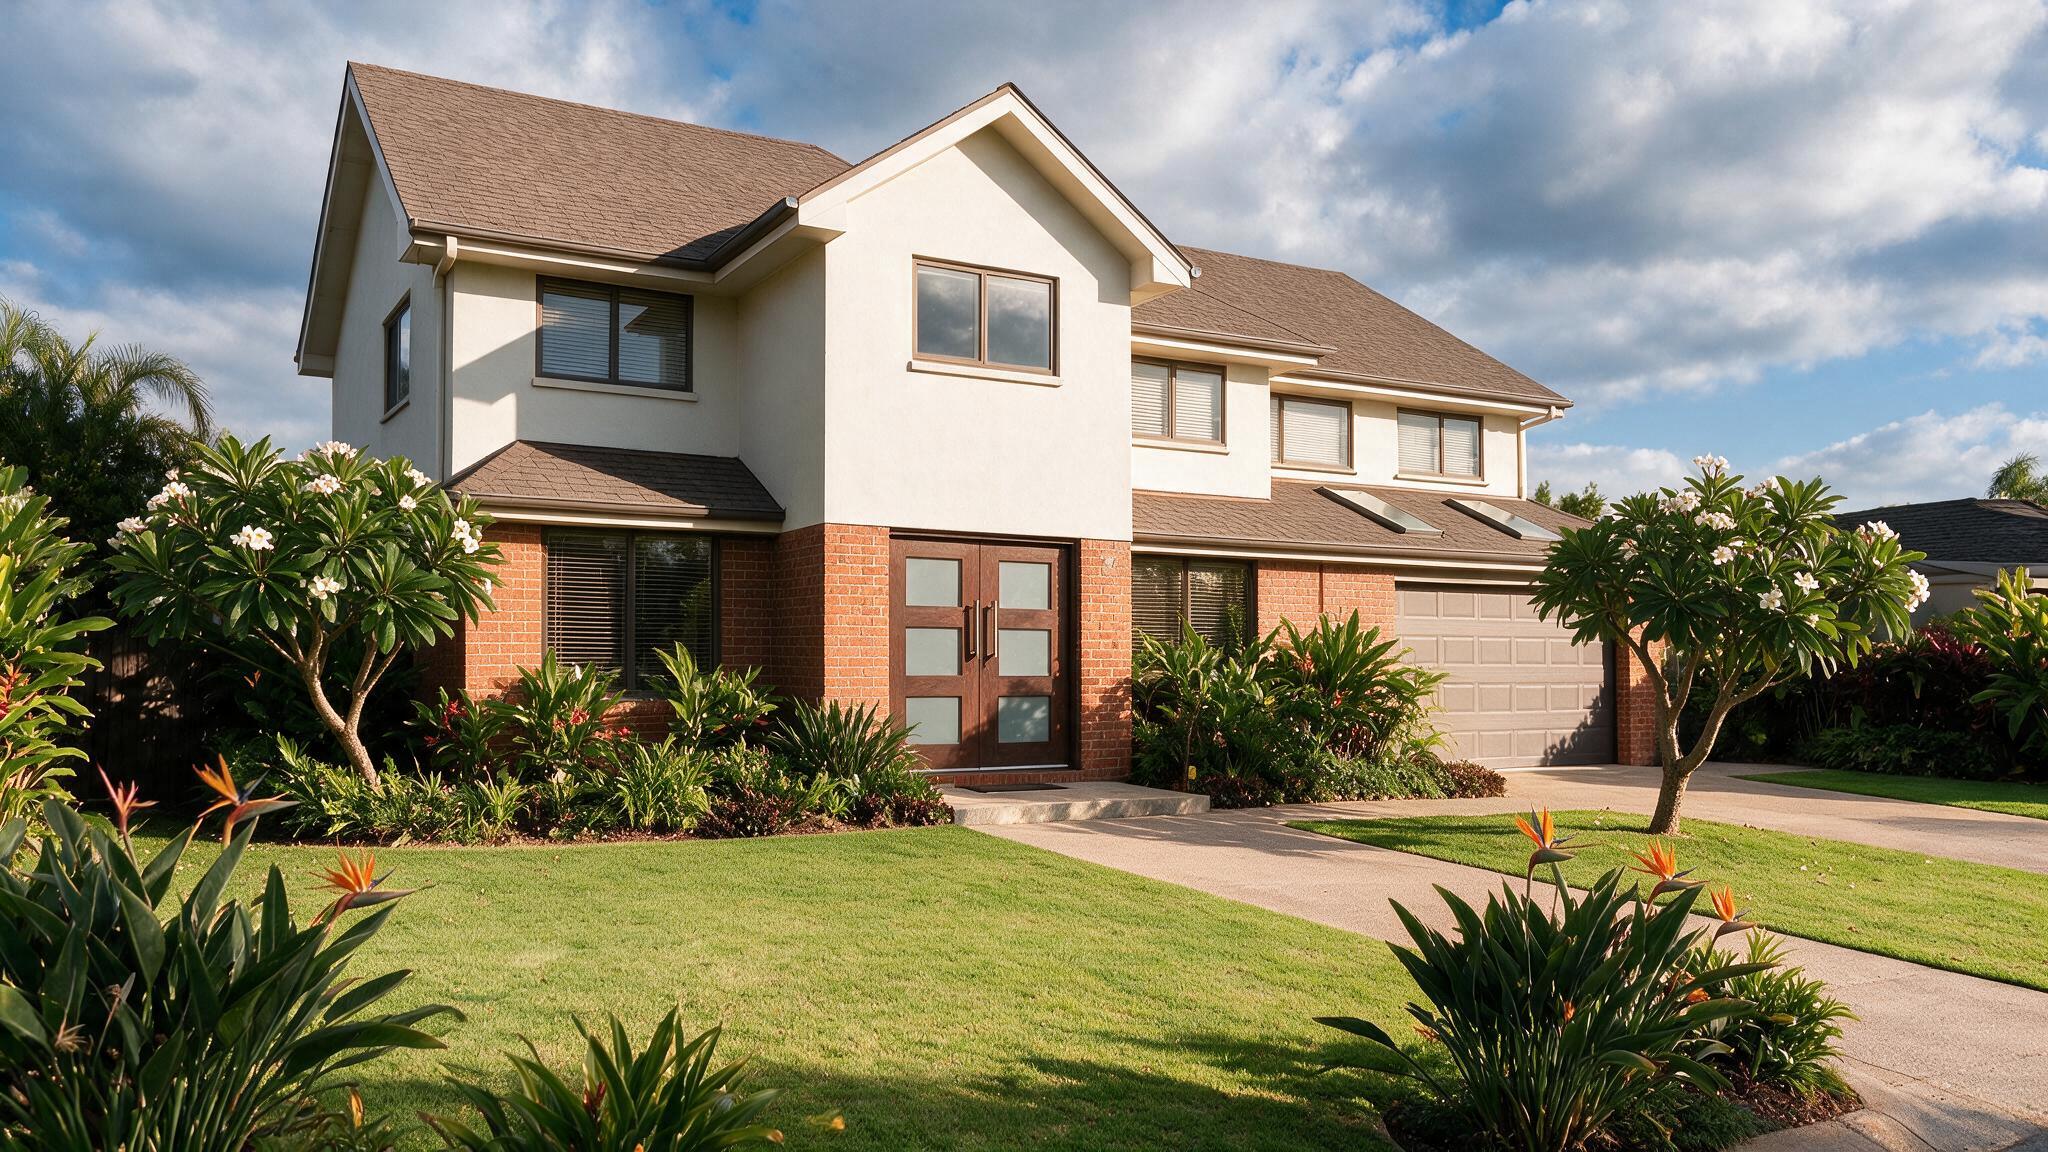
Two Storey Extension

Brackendene

West London

Two storey side extension

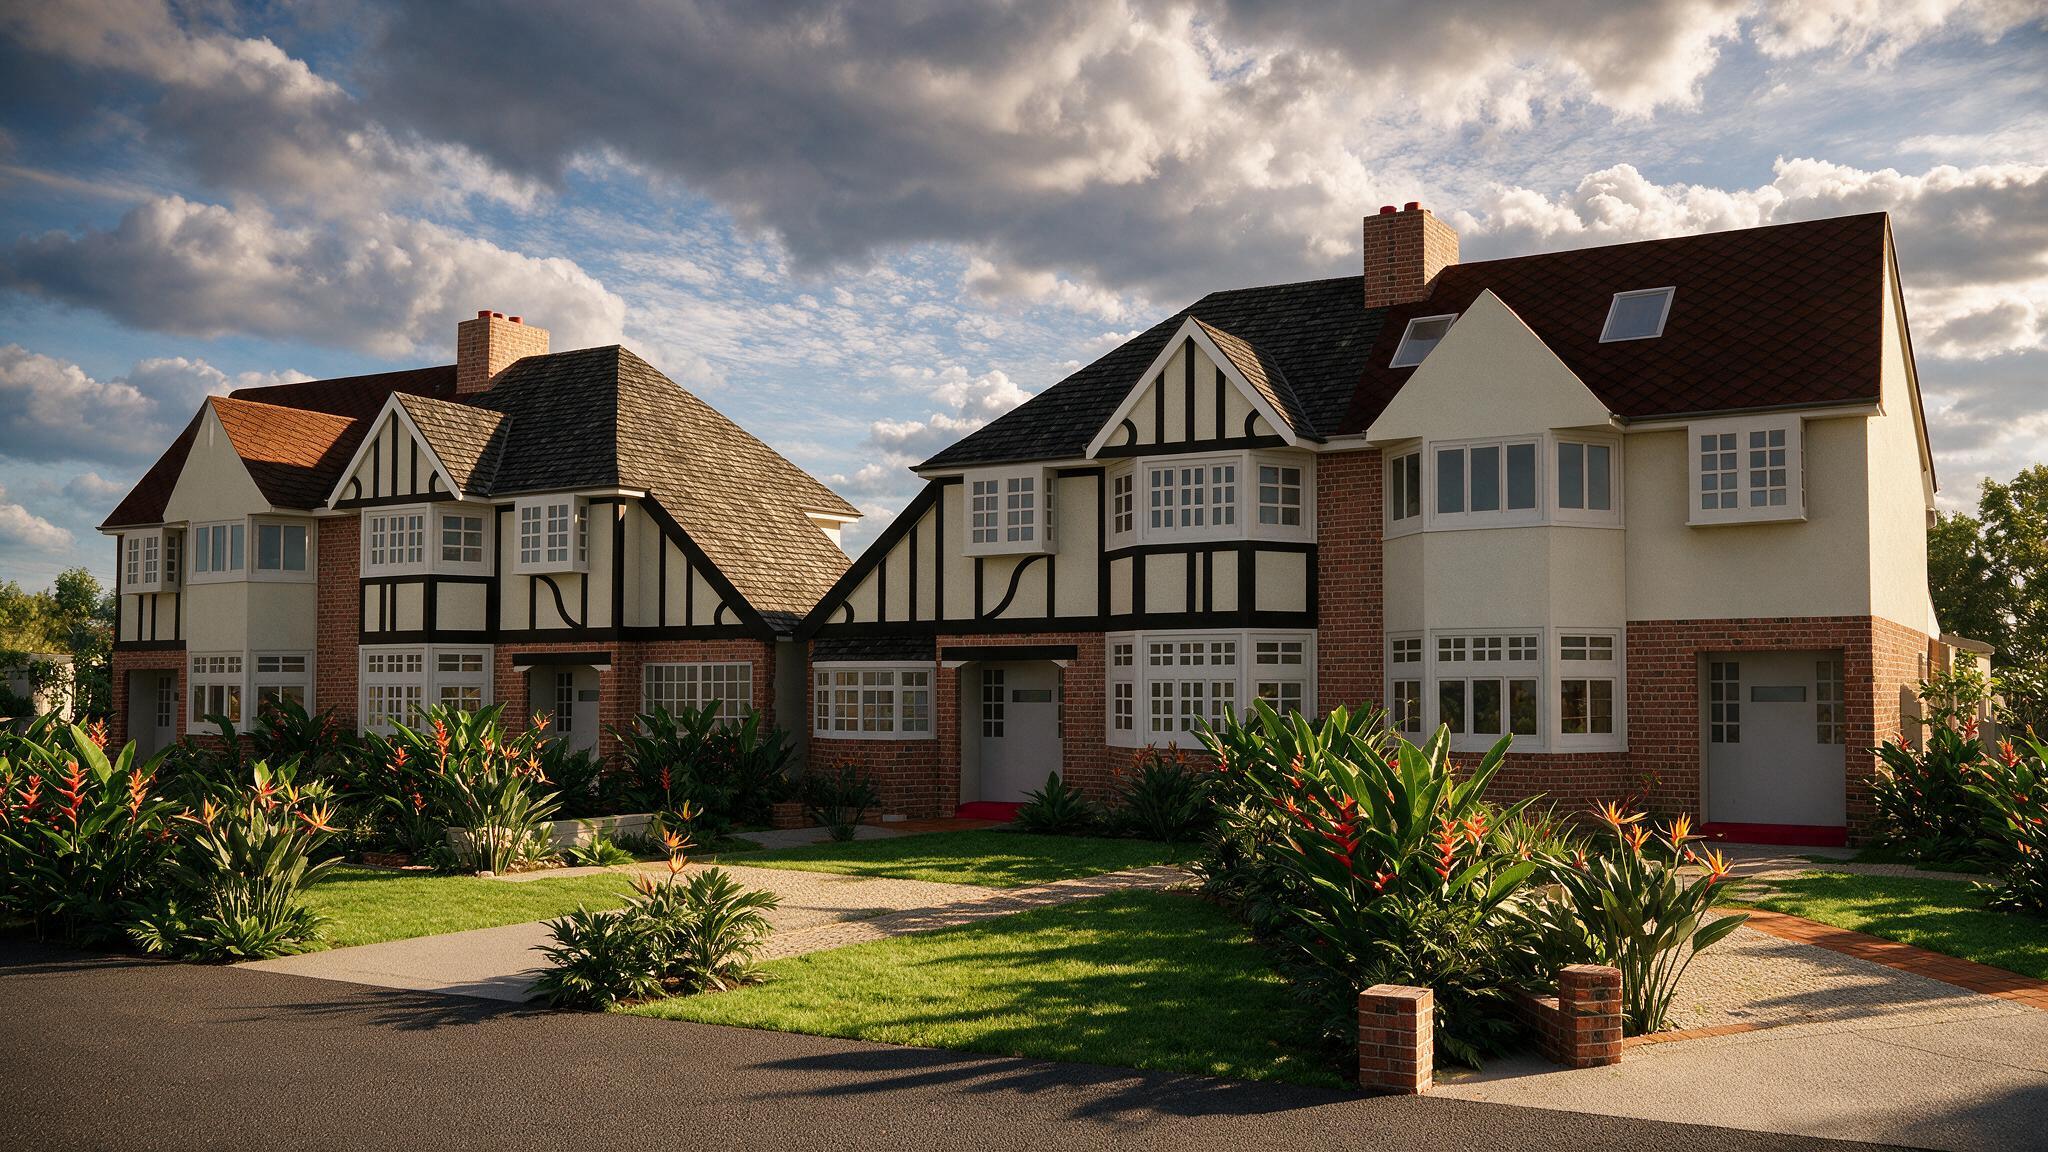
Garage Conversion

Michilin Garden

West London

Garage conversion to habitable room

What we do

Areas of Expertise

01

Architecture & Home Design

We design thoughtful residential spaces that enhance how you live in your home.

Whether you are extending, renovating, or reconfiguring an existing property, we focus on spatial quality, natural light, flow, and long-term usability.

        Our services include:

  • Home extensions (rear, side, and wraparound)
  • Loft conversions and roof alterations
  • Internal reconfiguration and remodelling
  • Kitchen, dining, and living space design
  • Garage conversions and outbuildings
  • Interior architecture and space planning
  • New build homes and bespoke residential design
  • Feasibility studies and design options
  • 3D visualisations and spatial studies

Approach:
We explore the full potential of your home through clear design thinking and considered spatial solutions, ensuring every project begins with a strong architectural foundation.

02

Planning & Technical Delivery

We manage the approvals and technical information required to move your project from concept to construction.

Our role is to ensure your design is fully compliant, well-coordinated, and clearly communicated to both planning authorities and contractors.

        Our services include:

  • Planning applications and submissions
  • Permitted development assessments
  • Lawful Development Certificates
  • Design and Access Statements
  • Listed building and heritage applications
  • Building Regulations drawings and packages
  • Technical design and construction information
  • Coordination with Building Control

Approach:
We combine design understanding with technical precision, ensuring your project is properly designed, compliant, and ready to build.

03

Project & Site Coordination

We provide structured oversight during the construction phase to protect design quality and support smooth project delivery.

This service ensures that what is built on site reflects the approved design intent, with clear communication between client, contractor, and design team.

        Our services include:

  • Tender documentation and contractor procurement
  • Contract administration (JCT)
  • Site inspections and progress reviews
  • Design coordination during construction
  • Principal Designer duties (CDM 2015)
  • Technical queries and site support
  • Programme and quality monitoring
  • Practical completion and handover support

Approach:
We remain involved throughout construction to help manage risk, resolve issues efficiently, and maintain design integrity from start to finish.

LATEST FROM THE BLOG

VIEW ALL ARTICLES →

START YOUR PROJECT

Ready to transform your home?

Every project begins with a conversation. Tell us about your home, your ambitions and your timeline — we will do the rest.

Boundary House,Cricket Field Rd, Uxbridge, UB8 1QG

Phone : 07438294487

Email : [email protected]